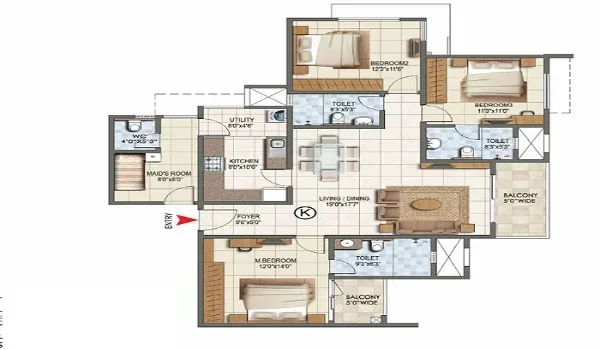
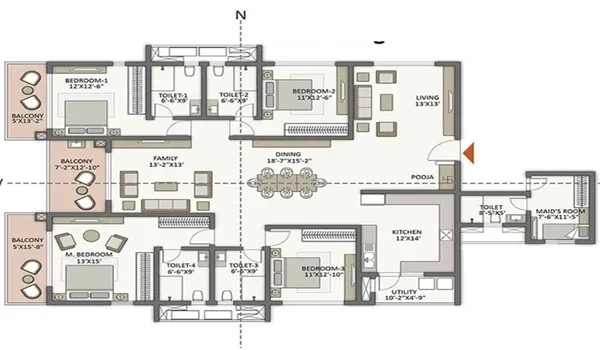
Sobha Liora Floor Plan
Sobha Liora Floor Plans for 3, 3.5, and 4 BHK apartments are designed over floor areas ranging from 1800 to 2500 sq ft. The project comprises 420 luxury apartments with spacious floor plans. Spread over 7 acres, the township has 4 towers with Ground + 2B + 17 upper floors.
A floor plan is a design in 2 dimensions that provides an overview of a house. It gives a clear view from above and the space between spaces and rooms in a single unit type.
Latest updates on availability as of September 2026:
The 3 BHK,3.5 BHK and 4BHK apartments are available for booking. Sobha Liora has apartments in various sizes, which are mentioned below
| Unit Type | Size | Availability |
| 3 BHK + 3T | 1,800 sq ft to 1,900 sq ft | Available |
| 3.5 BHK + Study | 2,100 sq ft to 2,200 sq ft | Available |
| 4 BHK + 4T | 2,400 sq ft to 2,500 sq ft | Available |
The apartments come in a variety of styles intended to meet the needs of city people. Sobha Limited knows that people wish to live in the best apartments in the prime areas of the city in lovely neighbourhoods. The residences of Sobha Liora are thoughtfully designed to meet the needs of buyers with premium materials and the newest technologies.
Types of Floor Plan
- Sobha Liora 3 BHK apartment Floor Plan
- Sobha Liora 3.5 BHK apartment Floor Plan
- Sobha Liora 4 BHK apartment Floor Plan
Sobha Liora Floor Plan illustrates how the rooms in the flats are laid out. Buyers can use these clear blueprints to decide which flat will fit their family. They also show the size of each room in the apartments. Anyone can view these floor plans to get a sense of the design of all the apartments.
Sobha Liora 3 BHK apartment floor plan:
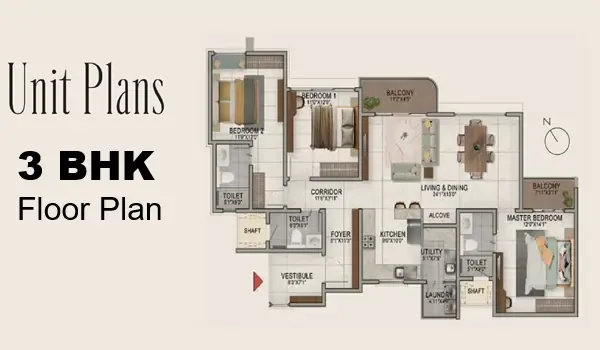
The Sobha Liora 3 BHK apartment floor plan is available in a carpet area of 1,800 square feet to 1,900 square feet. It typically includes a kitchen with utility, 3 bedrooms, a big living-dining area,3 bathrooms, and 2 balconies. The 3 BHK apartments are the best choice for joint families where many people are in the household. All the 3BHK units are spacious, with the needed privacy.
The 3 BHK apartment floor plan will comprise
- 3 bathrooms
- 1 foyer
- 1 equipped kitchen with a utility area,
- 3 bedrooms, and
- Balconies
Sobha Liora 3.5 BHK apartment floor plan
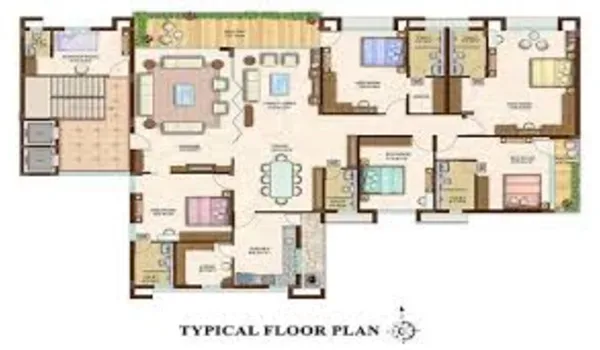
The Sobha Liora 3.5 BHK apartment floor plan is available in a carpet area of 2,100 to 2,200 sq ft. It includes a kitchen with utility, 3 bedrooms, a large living-dining area, 1 study room, 3 bathrooms, and 2 balconies. The 3.5 BHK apartments are suitable for extended families who wish for a big living space. The 3.5 BHK apartments also have a servant’s quarter, which is best for people who wish for domestic help to stay with them.
The 3.5 BHK apartment floor plan in this project will comprise
- 3 bathrooms
- 3 bedrooms
- An extra bedroom
- 1 foyer
- 1 kitchen with a utility area, and
- Balconies
Sobha Liora 4 BHK apartment floor plan:
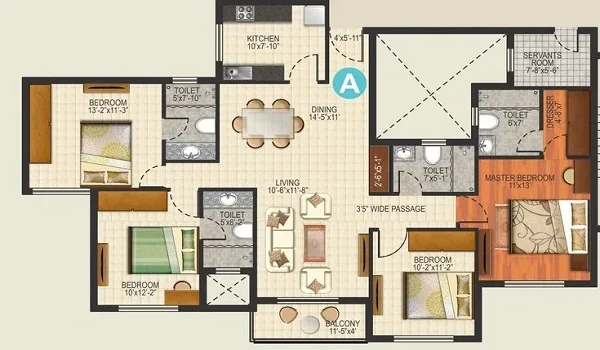
The Sobha Liora 4 BHK apartment floor plan is available in a carpet area of 2,400 to 2,500 square feet. It includes a kitchen with utility, 4 bedrooms, a large living-dining area, 3 bathrooms, and 3 balconies. The 4 BHK flats are perfect for people who wish to have luxury living space.
The layout of the 4BHK floor plan will include
- A study/work room
- 3 bathrooms
- One kitchen with a utility
- 4 bedrooms
- One foyer and
- Balconies
All the units are based on Vaastu. All the units are designed with privacy so that no 2 doors of a house will face each other. Every apartment will have the latest safety features that include smoke detectors, fire alarms, emergency lights, flame detectors, etc. All the flats in the tower will get enough natural light and airflow. Sobha Liora's floor plan reflects the commitment to better quality that meets the needs of modern residents.
Frequently Asked Questions
1. Why is a floor plan vital for this project?
The floor plan will show the clear location of doors, rooms, and windows in the building and shows the full top view of the house.
2. What types of units are offered at Sobha Liora?
The project has 3,3.5, and 4 BHK flats of varied sizes ranging from 1800 to 2500 sq ft.
3. Has the floor plan of Sobha Liora been built based on Vaastu?
All the flats are based on Vaastu to enhance overall well-being.
4. Can the floor plan be changed for any units in Sobha Liora?
No, the floor plan cannot be changed as Sobha Liora is designed on a theme by experts.
5. Will there be sufficient natural light and ventilation in all the apartments of Sobha Liora?
Each apartment is designed with big windows and balconies to get better ventilation and natural light.