Sobha Liora Brochure PDF Download
Featured Image of Sobha Liora Brochure PDF Download


Get the Sobha Liora brochure PDF for the project overview, master plan, apartment layouts, amenities and location map. The planned development is on Immadihalli Main Road, Whitefield, with 420 apartments across four towers on 7 acres. Home choices include 3, 3.5 and 4 BHK layouts, with super built-up areas from 1,800 to 2,500 sq. ft.

Use the brochure enquiry form to request the project PDF and the floor plan for your preferred home type. The planned towers have two basement levels, a ground floor and 17 upper floors. The project brief also lists 80% open space and a clubhouse of about 50,000 sq. ft. Ask for the latest dated document set so the plans relate to the same project phase.
Sobha Liora Brochure: Project Overview


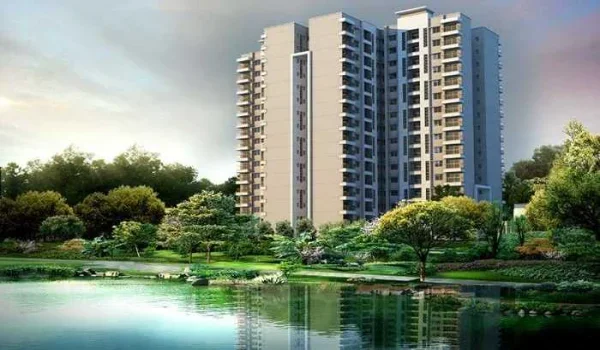
The Sobha Liora project overview brings together the location, site area, home types and tower structure. The 7-acre plan has 420 homes, equal to about 60 apartments per acre across the full site. The four-tower layout gives buyers a starting point for comparing the scale of the community.

Keep the project overview beside the master plan when reviewing the PDF. The written figures explain the overall size. The drawing shows how the homes, shared spaces and access routes fit within the site.

Sobha Liora Floor Plan PDF


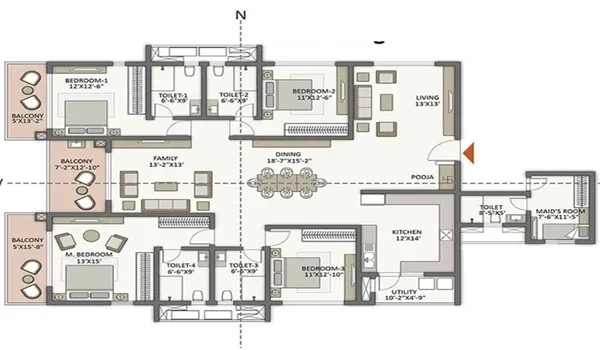
Request the Sobha Liora floor plan PDF for the specific layout you want to compare. The planned 3 BHK homes span 1,800–1,900 sq. ft. The 3.5 BHK range is 2,100–2,200 sq. ft., while the 4 BHK range is 2,400–2,500 sq. ft.

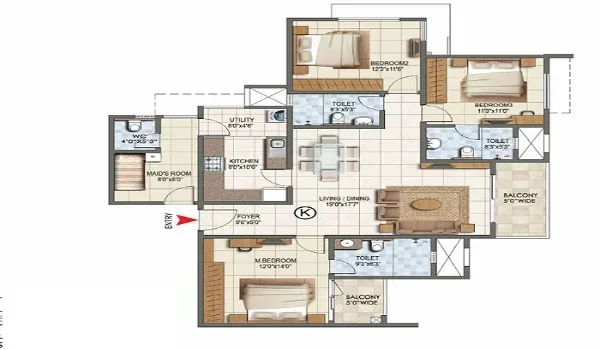
These are super built-up sizes. The unit drawing and carpet-area statement are needed to judge the space inside the home. Compare room dimensions, bathroom access, balconies and the kitchen utility area. For the 3.5 BHK, check how the study connects with the rest of the flat.

Master Plan and Tower Layout


The Sobha Liora master plan is the key drawing for choosing a position within the four-tower site. Use it to locate the main gate, internal roads, clubhouse and outdoor spaces. The plan should be read with the chosen unit’s floor and facing.

A home facing a shared activity area can have a different setting from one facing the site edge. Look at the distance between towers and the routes used by cars and people on foot. A broad site image is useful, but a clear layout drawing gives more detail.

Amenities and Clubhouse Details


The project brief lists 55-plus planned amenities and a clubhouse of about 50,000 sq. ft. It also states 80% open space, equal to about 5.6 acres on the 7-acre site. Open space can include paths and setbacks as well as gardens.

Request the amenity layout with the Sobha Liora e-brochure. The useful details are the position of each space, its access and its relation to the homes. For families, the route to the play area, pool or clubhouse can matter more than the number of facilities.

Apartment Specifications


Ask for the written specification sheet with the Sobha Liora brochure PDF. It is the reference for flooring, doors, windows, kitchen provisions, bathroom fittings and electrical points. These details explain what the flat is meant to include at handover.

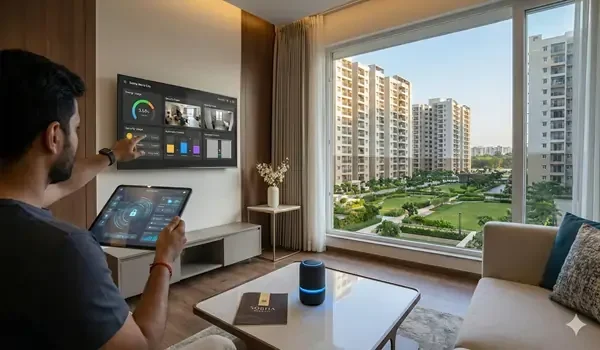
Rendered interiors show a design idea. The specification sheet identifies the actual finish and fit-out scope. Read it alongside the unit plan, especially where a picture shows furniture, storage or fittings that may be part of the display.

Location Map in the Project Documents


Sobha Liora is planned on Immadihalli Main Road, Whitefield, East Bangalore 560066. A useful location map needs to mark the project site and its approach roads. It should help you place the home within the wider Whitefield area.

Use the project gate pin to plan a visit. A location map gives context, while live navigation helps with the road journey. For a regular work trip, compare the route to your office building rather than a general Whitefield or ITPL map pin.

Brochure PDF, Floor Plan and Cost Sheet


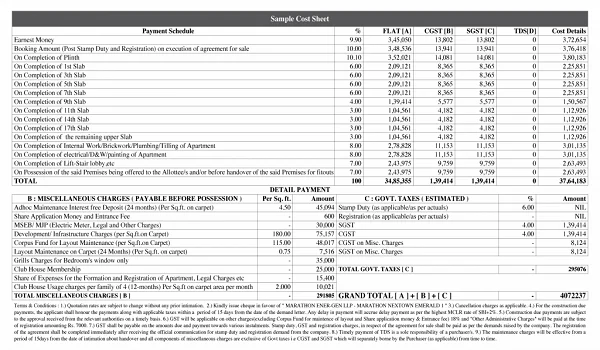
These documents answer different questions. The Sobha Liora brochure gives the broad project reference, while a unit plan focuses on one home. A cost sheet sets out the money payable for the flat being offered.

Document to Request Main Purpose
Project brochure Overall project, design and location reference
Master plan Tower positions, shared spaces and site access
Unit floor plan Room layout, dimensions and area details
Specification sheet Finishes, fittings and handover scope
Unit cost sheet Base cost, extra charges and final payable amount

Request the documents as one set. A brochure image cannot replace a clear unit drawing, and a starting price cannot replace the flat’s cost sheet. Matching the documents makes it easier to compare two homes.

How to Request the Sobha Liora Brochure PDF


Use the brochure enquiry form on this page. Share your contact details and the home type you want, such as 3, 3.5 or 4 BHK. Ask for the project brochure, matching floor plan, master plan and specification sheet.

Save the PDF after it is shared so you can read it on your phone or computer. Check the project name, phase and document date. Keep the chosen unit plan with the brochure for your site visit.

FAQs


1. How can I get the Sobha Liora brochure PDF?

Submit the brochure enquiry form with your preferred home type. Request the project PDF and the matching floor plan together.

2. What apartment sizes should I compare?

The planned ranges are 1,800–1,900 sq. ft. for 3 BHK, 2,100–2,200 sq. ft. for 3.5 BHK and 2,400–2,500 sq. ft. for 4 BHK. These are super built-up areas.

3. Should I request a cost sheet with the brochure?

Yes. The cost sheet sets out the price and charges for a specific flat. Read it with the brochure, floor plan and payment schedule.

4. Can I use the brochure to shortlist a home?

Yes. Use the project overview and master plan to shortlist a tower position. Then compare the unit drawing, carpet area, written specifications and full cost before choosing the flat.

Enquiry
Enquire Now