Sobha Liora Construction Status
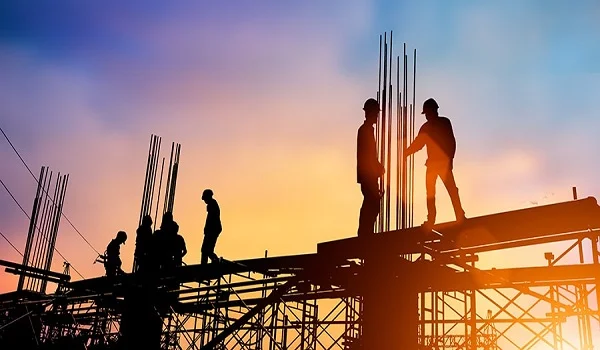
Featured Image of Sobha Liora Construction Status


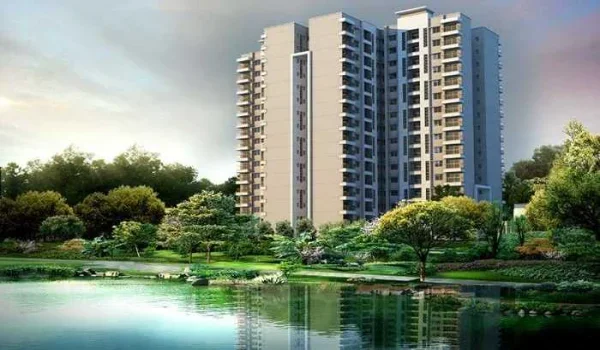
Sobha Liora construction status is currently at the pre-launch stage, with planning and approvals underway before the main civil works begin. The project is planned on 7 acres at Immadihalli Main Road, Whitefield, with 420 apartments across four towers. Excavation, foundation and basement work are the next major construction milestones.

Sobha Liora’s target possession date is 31 December 2030. Each tower is planned with two basements, a ground floor and 17 upper floors. The construction scope includes 3, 3.5 and 4 BHK apartments, basement parking, internal roads, utility systems and a planned 50,000 sq. ft. clubhouse.
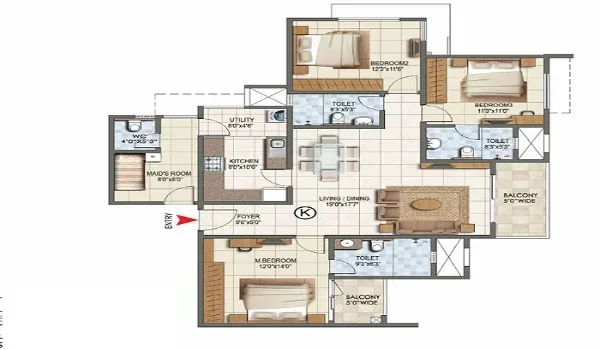
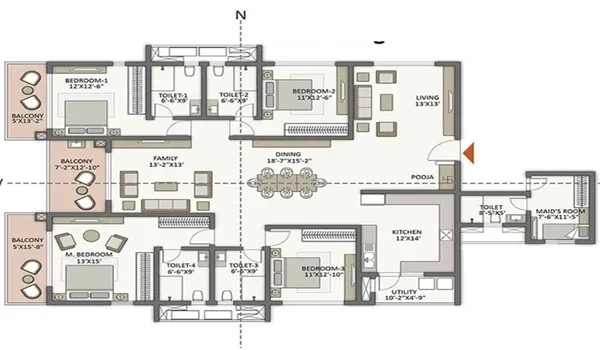
Sobha Liora Construction Status at a Glance


The site plan shows the scale of the work ahead. It covers the four residential towers as well as basement areas, access roads, services and shared spaces. The table separates the reported stage from the planned building details.

Construction Detail Current Information Basis
Reported project stage Pre-launch / preparatory
Site location Immadihalli Main Road, Whitefield
Planned land area 7 acres
Planned homes 420 apartments
Planned towers Four
Proposed tower structure Two basements + ground + 17 upper floors
Target possession 31 December 2030, as stated in the project brief

Has Sobha Liora Construction Started?


A pre-launch label does not show that digging or work on the frame has started. The useful evidence is a dated site update that names the work done. Site fencing, a sales office and construction equipment can be visible before the main building work begins.

For a construction-start update, look for details such as where digging has begun or where the base is being built. The report should name the date and the part of the site shown. A launch date alone does not prove that these stages have been reached.

Excavation, Foundation and Basement Work


The two planned basements make the work below ground a key part of the build. The broad order is to set up the site, dig, build the base and then build the basements. The exact method depends on the approved structural design and site conditions.

A useful basement update should say how far the work has reached. Digging, base work and basement slabs are separate steps. Photos taken from a fixed viewpoint can help show the change between updates, while much of the work is still below road level.

Tower-Wise Construction Progress


Sobha Liora’s plan includes four towers, so one broad site update may miss how each building has progressed. One tower may reach a stage before another. A good progress update identifies the tower and the highest completed slab, rather than saying only that work is progressing.

For the upper floors, track the slabs, walls and service shafts. These can move at different speeds. The concrete frame shows how far the main build has reached. Walls, plaster and pipes show how close the homes are to the next stage.

Work Inside the Flats and Shared Spaces


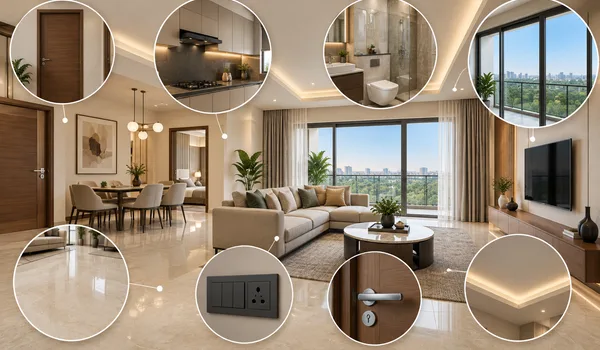
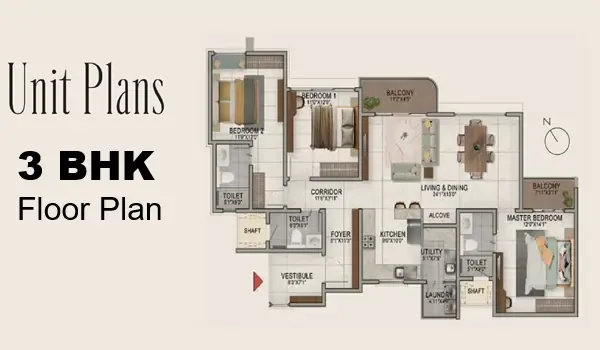
The planned 3, 3.5 and 4 BHK homes range from 1,800 to 2,500 sq. ft. of super built-up area. Once the frame goes up, teams work on walls, pipes, wiring and finishes. Wet areas also need to be sealed against leaks. These tasks need their own progress details; the frame is one part of the full build.

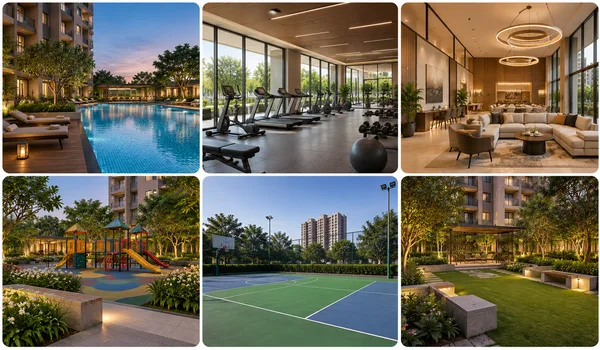
The planned clubhouse is about 50,000 sq. ft. Shared work also includes access routes, drainage, lifts and other building services. A handover update needs to cover these spaces alongside the flat interiors, since people need both from the day they move in.

Construction Stages and the Payment Plan


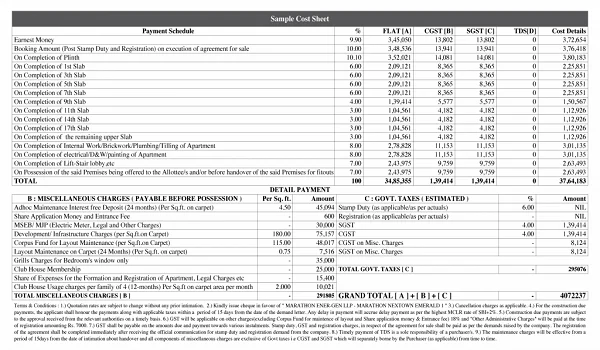
The supplied Sobha Liora payment schedule divides the base cost into ten shares of 10%. The first two stages are booking and agreement. The remaining eight cover site work, plinth, basement, ground-floor slab, superstructure, flooring, plumbing and handover.

For a ₹2.70 crore base price, each 10% share is ₹27 lakh. Use the signed payment plan to check when each sum is due. The stage named in the demand should be read with the work certificate and the terms for the chosen flat.

Sobha Liora Completion and Possession Target


The project brief sets 31 December 2030 as the target possession date. The path to that date covers more than the tower frame. Paint, tiles, lift tests, water, power and shared access also need to be ready for use.

The phase completion schedule and sale agreement are the key records for a buyer’s handover plan. Track progress against those documents and dated site reports. A possession target helps with planning, but it does not show how much work has been completed today.

How to Read Sobha Liora Construction Photos


Construction photos are most useful when each image has a date, a tower label and a clear view of the work. Compare recent photos with earlier images from the same angle. This makes new slabs, walls and site works easier to spot.

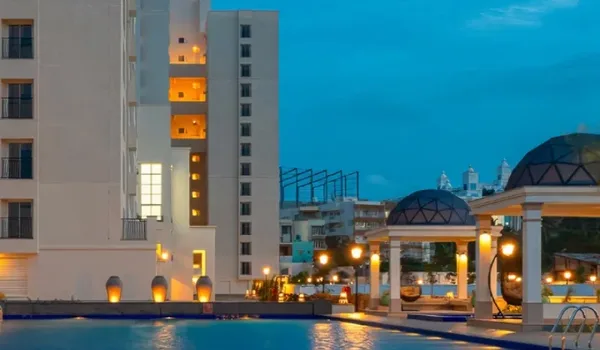
During a site visit, ask which parts of the development the photos show. A rendered image shows the planned design; a site photo records work at a point in time. Keep the latest dated report with the payment schedule so you can review both together.

FAQs


1. What is the reported Sobha Liora construction status?

Available project material describes the stage as pre-launch and preparatory. A dated site report is needed to show how far the base and floors have reached.

2. How many towers are planned?

The project brief lists four towers, each with two basement levels, a ground floor and 17 upper floors.

3. What is the target possession date?

The stated target is 31 December 2030. The registered phase schedule and sale agreement should be checked for the chosen flat.

4. Does a project launch mean construction has started?

A launch date alone does not prove that work on the base has begun. Dated site records are needed to show the actual stage.

Enquiry
Enquire Now