Sobha Liora FAQs

Featured Image of Sobha Liora FAQs


Sobha Liora FAQs answer key questions about the planned 3, 3.5 and 4 BHK apartments on Immadihalli Main Road, Whitefield, Bangalore. The project plan lists 7 acres, 420 homes and four towers. Apartment sizes range from 1,800 to 2,500 sq. ft. of super built-up area.

At the stated base rate of ₹15,000 per sq. ft., a 1,800 sq. ft. 3 BHK starts at ₹2.70 crore before taxes and extra charges. The project brief sets a target possession date of 31 December 2030. The answers below cover home sizes, price calculations, payment stages, planned amenities and the local area.
FAQs


1. Where is Sobha Liora located?

Sobha Liora is planned on Immadihalli Main Road, Whitefield, East Bangalore, Karnataka 560066. This places it within the Whitefield housing area, with road links towards local shops, schools and the ITPL office belt. Use the project gate pin when planning a visit.

2. Who is the developer of Sobha Liora?

Sobha Limited is the developer named in the project brief. The project name, legal promoter and registered phase should match across the sale documents. This helps you check that the flat, tower and plans all relate to the same development.

3. How large is the project?

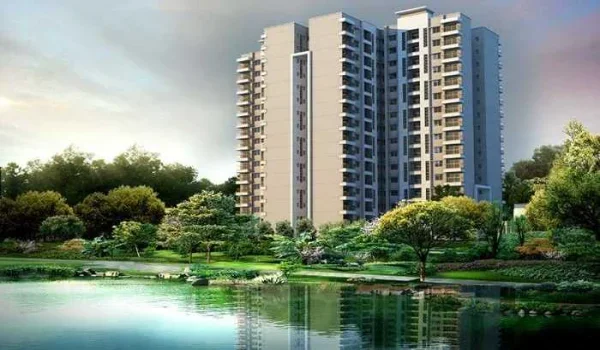
The planned site spans 7 acres and has 420 apartments across four towers. That works out to about 60 homes per acre across the full site. This is a broad density measure, rather than a measure of the space inside each tower.

4. How many floors are planned in each tower?

The proposed tower structure is 2B + G + 17 floors. This means two basement levels, a ground floor and 17 upper floors. When choosing a flat, check its floor plan, lift access and position within the chosen tower.

5. Which apartment types are available?

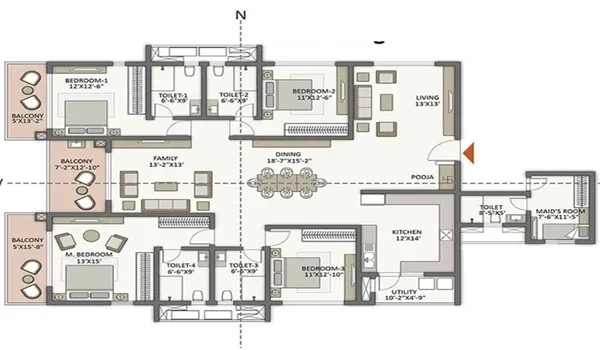
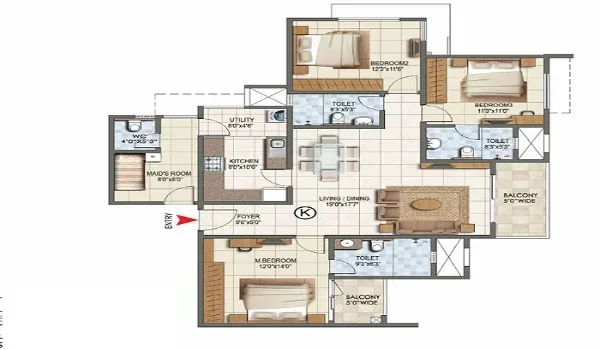
The planned home types are 3, 3.5 and 4 BHK apartments. The size range runs from 1,800 to 2,500 sq. ft. of super built-up area. The main choice is between a three-bedroom home, a home with a study and a larger four-bedroom layout.

6. What is the Sobha Liora 3 BHK size and price?

The listed 3 BHK size is 1,800 to 1,900 sq. ft. At ₹15,000 per sq. ft., the base price works out to ₹2.70 crore to ₹2.85 crore. Taxes and other charges on the unit cost sheet are extra.

7. What is the size and base cost of a 3.5 BHK?

The planned 3.5 BHK homes span 2,100 to 2,200 sq. ft. At the same base rate, that gives a price of ₹3.15 crore to ₹3.30 crore. The added study can serve as a work area without using one of the three bedrooms.

8. How large are the 4 BHK apartments?

The planned 4 BHK sizes range from 2,400 to 2,500 sq. ft. These larger layouts suit families that need a fourth bedroom for parents, guests or children. Compare room sizes and bathrooms on the unit plan before choosing by total area alone.

9. Are these carpet-area or super built-up sizes?

The quoted sizes are super built-up areas. They include the flat's area plus its share of common spaces, so they are larger than the carpet area. Use the unit's carpet-area figure to compare usable indoor space across different projects.

10. What does the ₹15,000 per sq. ft. rate mean?

It is the stated base rate applied to super built-up area. For example, 1,800 sq. ft. multiplied by ₹15,000 gives ₹2.70 crore. The same rate adds ₹15 lakh to the base price for each extra 100 sq. ft.

11. Does the starting price cover the full purchase cost?

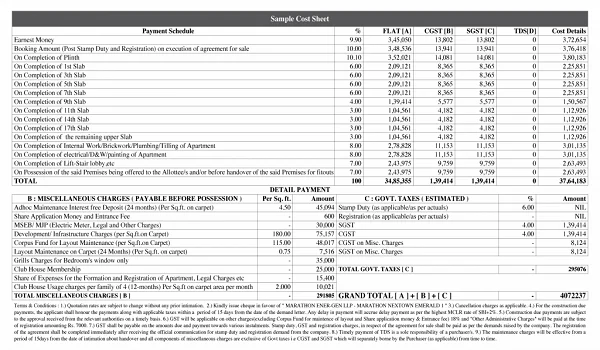
The starting price is a base figure. The full cost sheet needs to show taxes, registration and any charges for the floor, facing, parking or shared facilities. Compare the final payable amount for a specific flat, rather than the base price alone.

12. What is the proposed Sobha Liora payment plan?

The supplied plan splits the base cost into ten payments of 10% each. The first two stages are booking and agreement, followed by eight stages linked to work and handover. On a ₹2.70 crore base price, each 10% share is ₹27 lakh.

13. What monthly maintenance budget should I plan for?

Using ₹7 per sq. ft. per month as a planning estimate, a 1,800 sq. ft. home needs ₹12,600 a month. A 2,500 sq. ft. home needs ₹17,500. Treat these as budget examples; the billed rate and separate charges depend on the maintenance terms.

14. How much open space is planned?

The project brief lists 80% open space on the 7-acre site, equal to about 5.6 acres. Open space can include paths, setbacks and other outdoor areas as well as gardens. Read the landscape plan to see where the planted and usable spaces sit.

15. What amenities are planned at Sobha Liora?

The brief lists 55-plus planned amenities and a clubhouse of about 50,000 sq. ft. The wider plan includes spaces for leisure, fitness and family use. Check the amenity schedule for the facilities assigned to the phase and their place within the site.

16. What is the Sobha Liora possession date?

The project brief gives a target possession date of 31 December 2030. Use this as a planning target. The completion schedule for the registered phase and the possession terms in the sale agreement are the key records for the chosen flat.

17. Which metro stations serve the area?

Purple Line options in the wider Whitefield area include Hopefarm Channasandra, Whitefield (Kadugodi) and Nallurhalli. Choose the station by the road route from the project gate. A map distance alone does not show the full walk or feeder trip.

18. Which office hubs are relevant to the location?

ITPB, also called ITPL, and the EPIP office belt are key work hubs in Whitefield. They are separate sites, so check the address of your actual office. The route to the building matters more than a broad claim of being close to IT parks.

19. What RERA details should buyers check?

Match the registered project name, promoter, phase, towers and completion schedule with the flat being offered. Use the Karnataka RERA record for this check. A registration number from a nearby project or a different phase does not establish this flat's registration.

20. How can I arrange a Sobha Liora site visit?

Submit the enquiry form with your preferred home type and visit time. Ask for the project gate pin and meeting point before travelling. During the visit, review the approach road, tower plan, flat layout, cost sheet and payment schedule.

Enquiry
Enquire Now